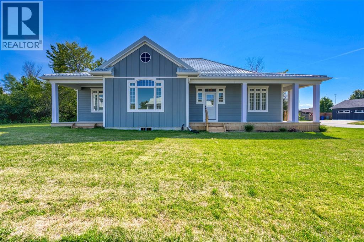
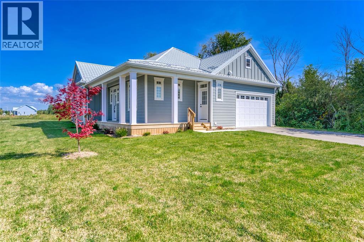
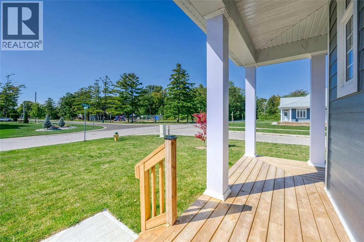
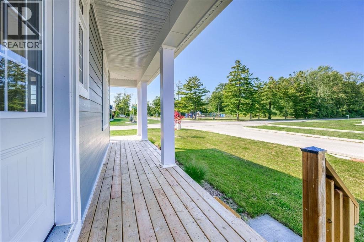
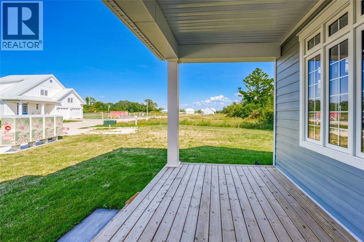
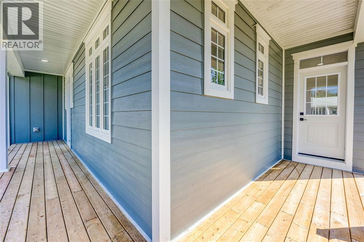
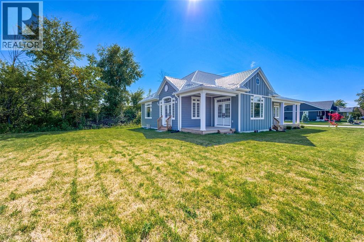
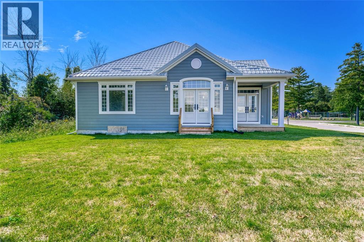
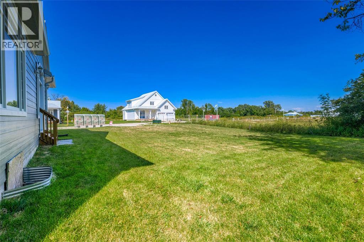
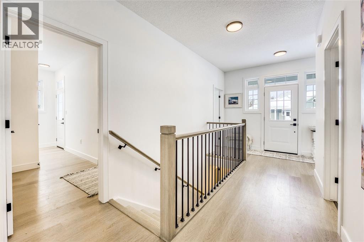
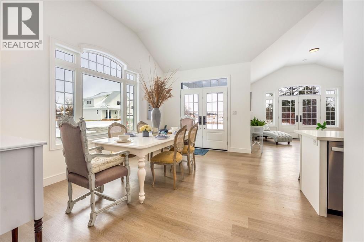
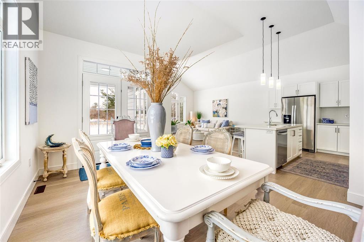
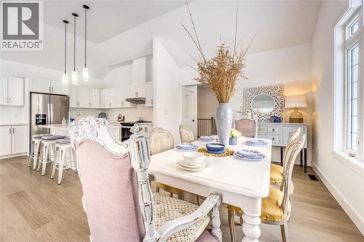
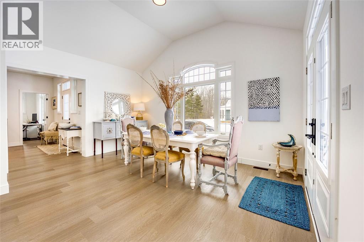
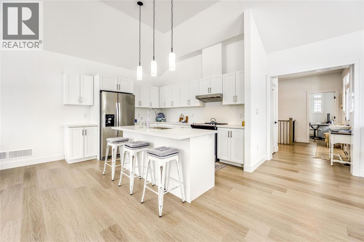
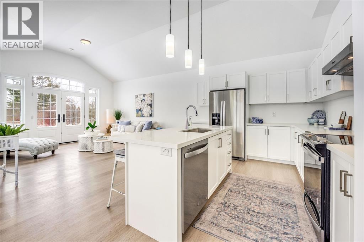
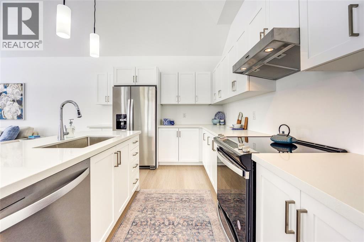
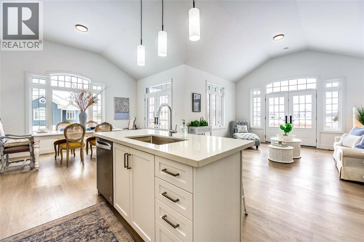
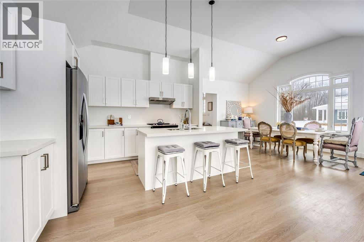
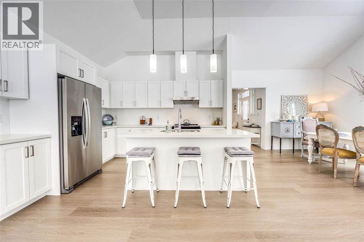
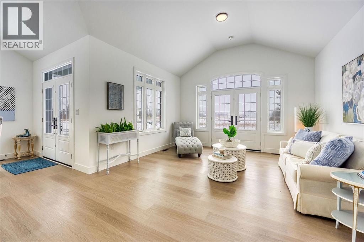
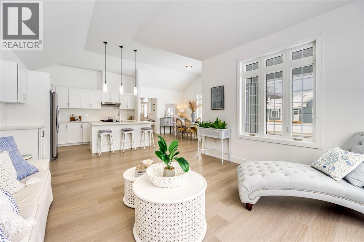
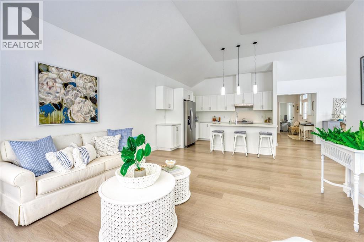
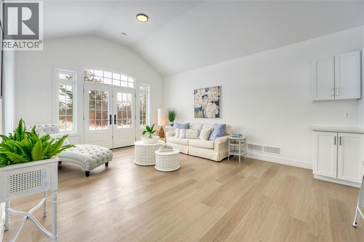
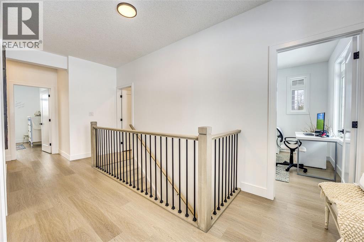
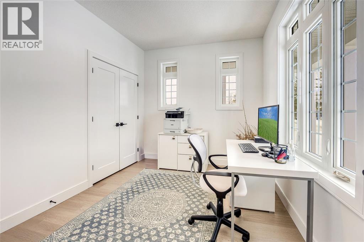
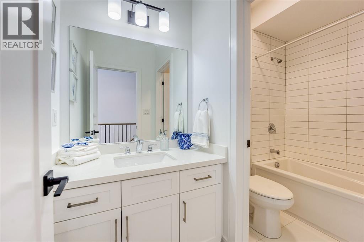
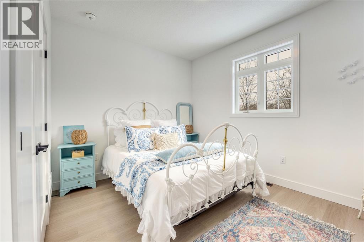
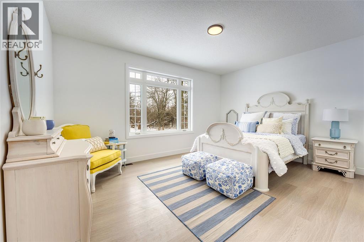
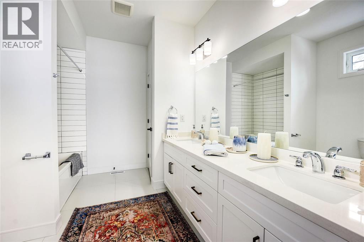
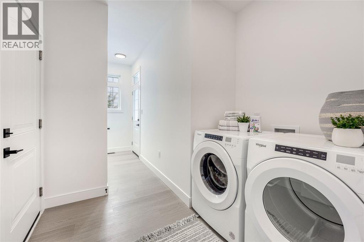
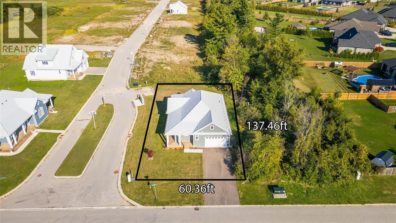
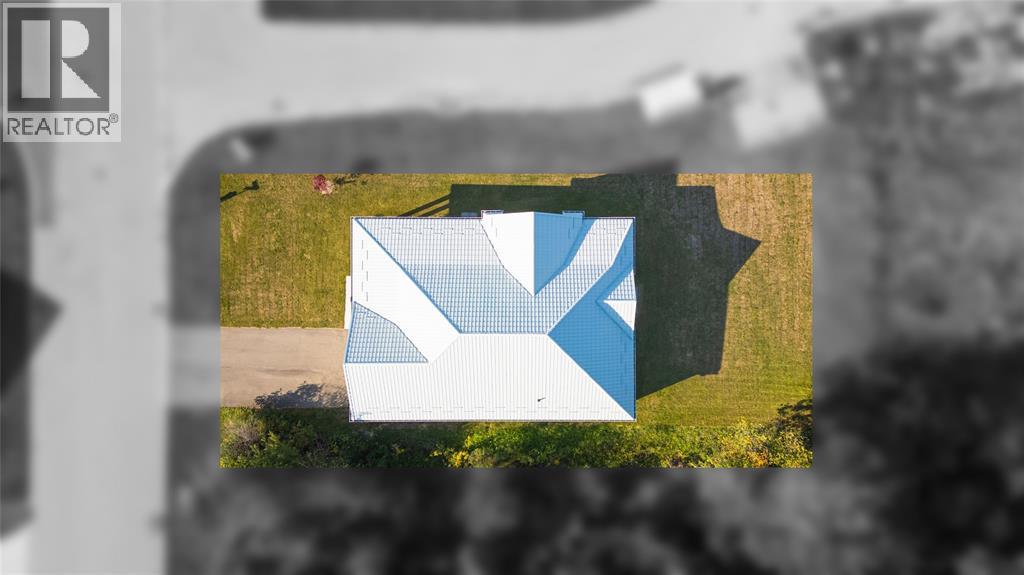
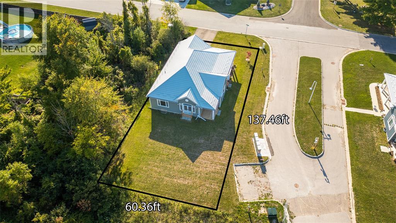
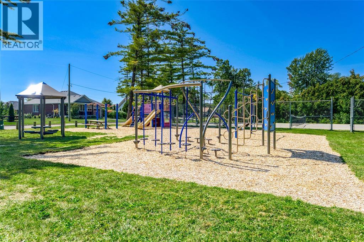
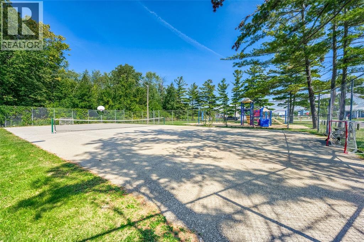
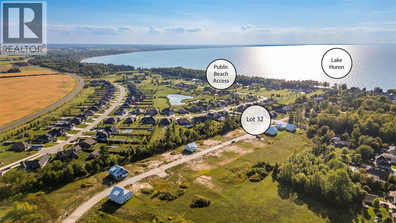
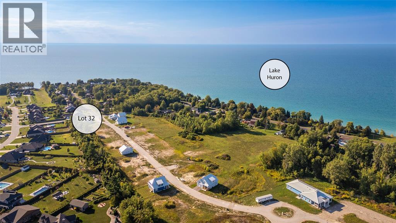
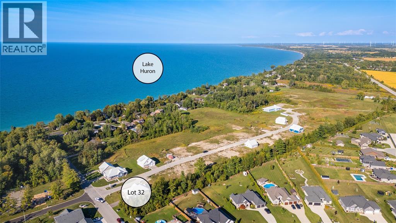
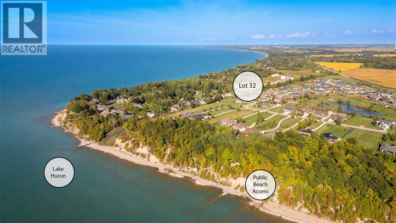
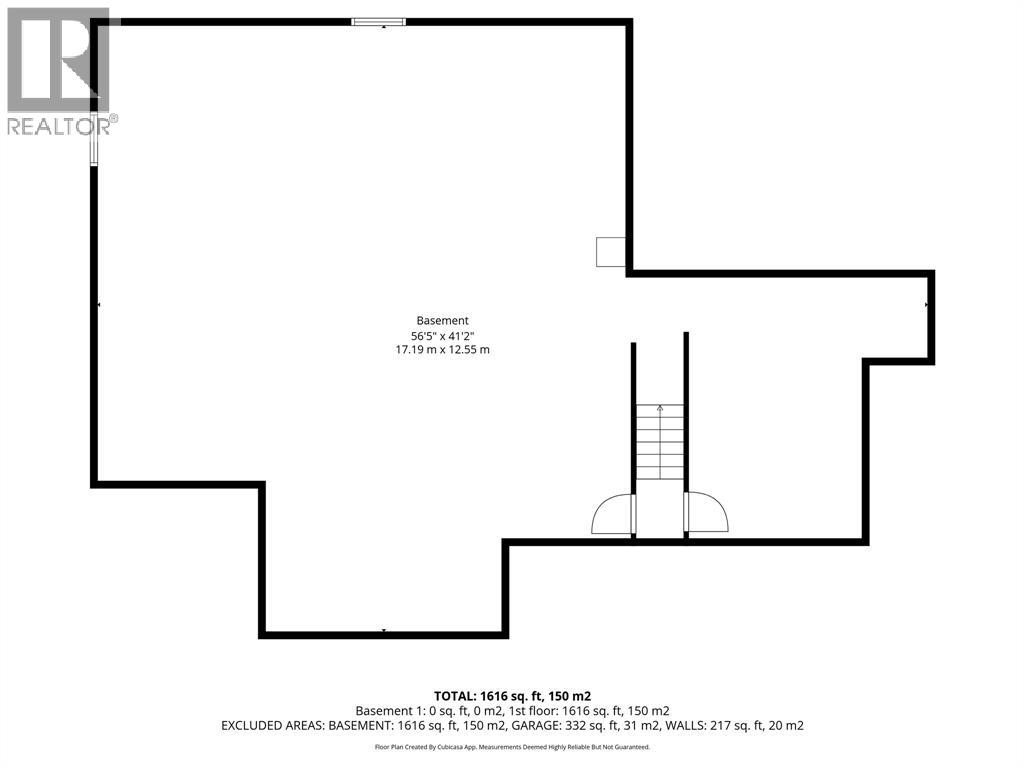
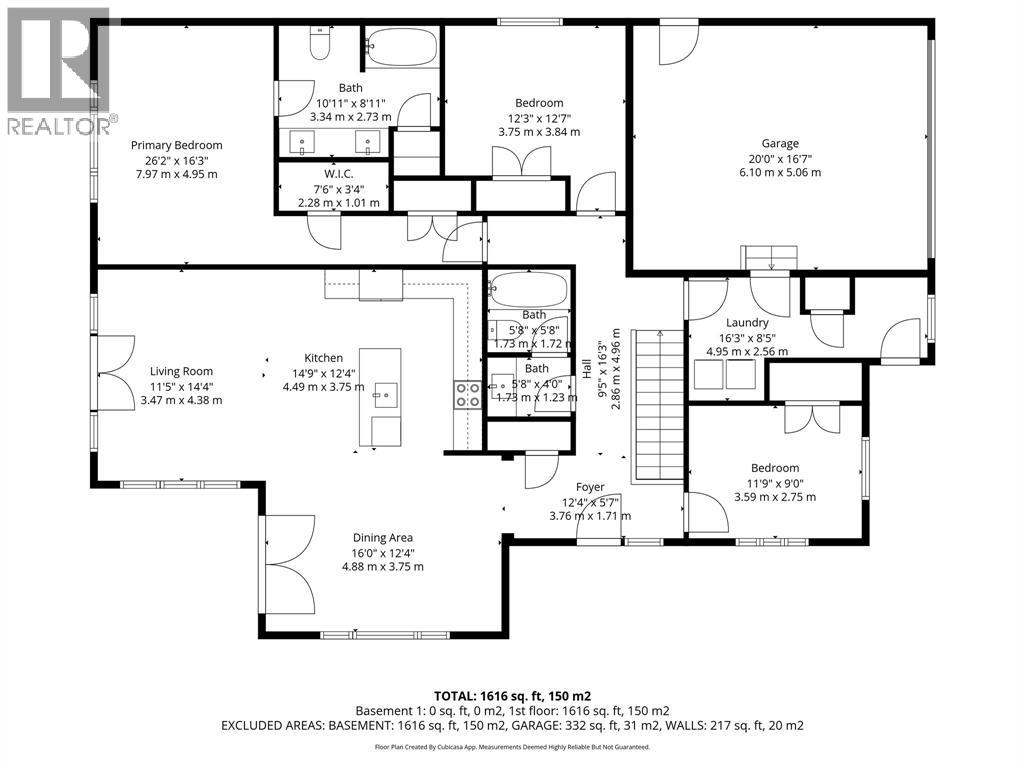
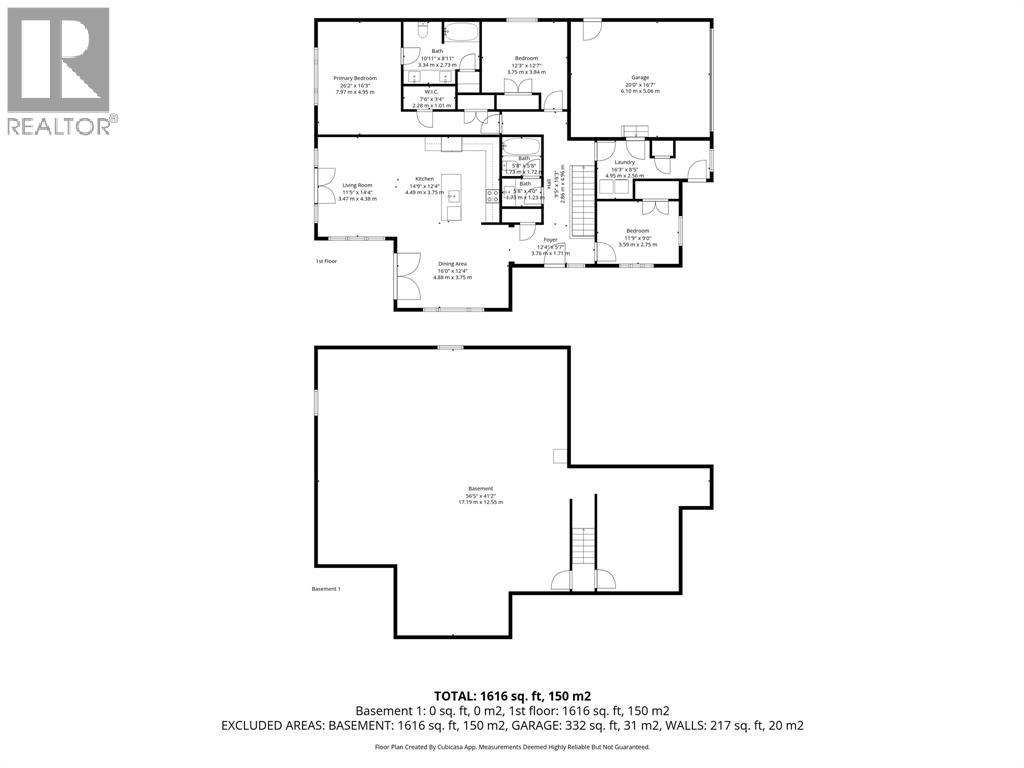
Imagine starting your mornings just minutes from the sparkling shores of Lake Huron, in the friendly and sought-after community of Lake Huron Heights. Welcome to 7596 Thomas St. in Plympton-Wyoming — a beautiful 3-bedroom home that captures the best of relaxed lakeside living, where comfort, style, and everyday convenience come together. Inside, the bright, open-concept layout is designed for connection and easy living. The kitchen is a natural gathering place, flowing effortlessly into the dining and living areas — perfect for hosting friends, sharing family meals, or enjoying quiet evenings at home. Sunlight fills the main living spaces, creating a warm and welcoming atmosphere year-round. The primary bedroom offers a peaceful retreat at the end of the day, while two additional bedrooms provide flexible space for family, guests, or a home office. A well-appointed main bath and thoughtful layout add function and comfort to daily life. Downstairs, the full basement offers endless potential — whether you dream of a family room, home gym, games area, or hobby space, there’s room to create something truly your own. Step outside and embrace the lifestyle that makes this area so special — morning walks, sunset views, beach days, and that unmistakable Lake Huron vibe. Whether you’re entertaining outdoors, relaxing after a day on the water, or simply enjoying the peaceful neighbourhood setting, this home is all about living well. Lake Huron Heights isn’t just a place to live — it’s a lifestyle. Welcome home. CONDO FEE OF $126/mth includes property management, common area maintenance (grass & snow). Price is plus HST with existing $24,000 rebate back to the Seller and any additional Buyer HST credits back to the Buyer on or after closing depending on legislation passing. (id:4069)
Address
7596 THOMAS STREET
List Price
$599,000
Property Type
Single Family
Type of Dwelling
House
Transaction Type
Sale
Area
Ontario
Sub-Area
Plympton Wyoming
Bedrooms
3
Bathrooms
2
Lot Size
60 X 137 Sq. Ft.
MLS® Number
26007627
Listing Brokerage
RE/MAX Sarnia Realty Inc
Postal Code
N0N1J0
Zoning
R7
Site Influences
Waterfront
Features
Double width or more driveway, Paved driveway
Appliances
Dishwasher, Dryer, Refrigerator, Stove, Washer
Heat Source
Natural gas
Heat Type
Forced air, Furnace, Heat Recovery Ventilation (HRV)
Cooling Features
Central air conditioning
Foundation Details
Concrete
Number Of Floors In Building
1

Open Houses
- July 25, 12:00 PM - 2:00 PM
- Ben Lawrence hosting